See your home. Before you build it.
पहले अपना घर देखिए। फिर बनाइए।
Explore the layout, look and feel of your home — from the first plan to every room. One design package, with technical drawings available as an add-on.
Explore concept homes · Discuss my home
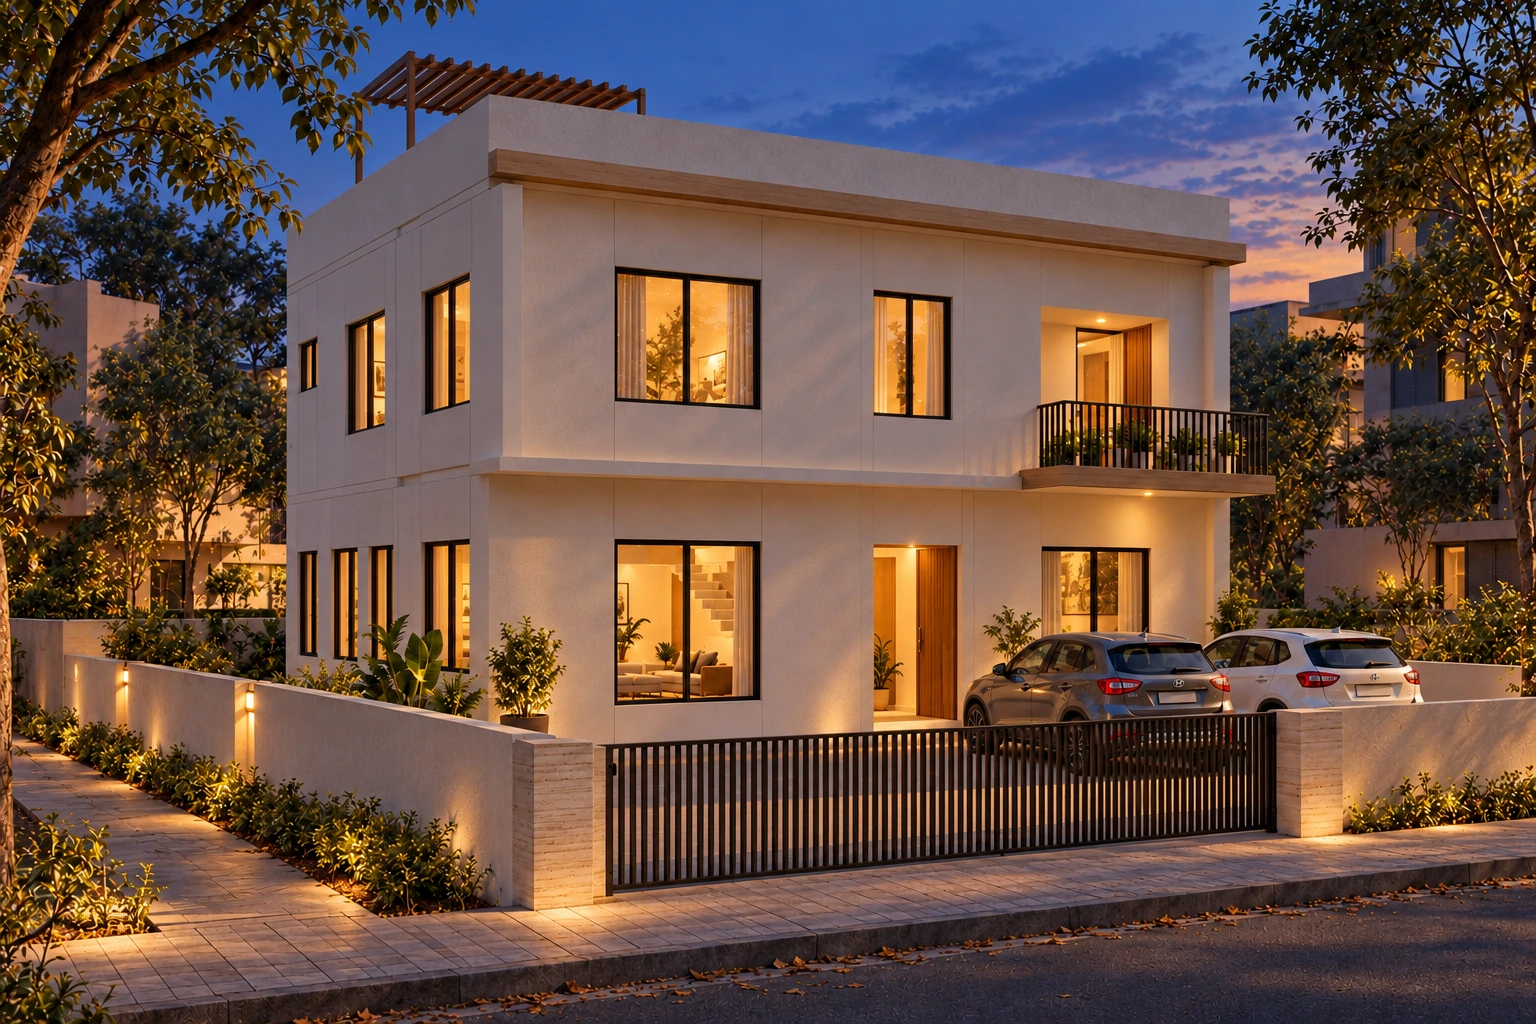
One home. Every layer explained.
Plan · Space · Finish · Detail
Selected concept homes
Narrow Light
Concept home P01 · Compact warm minimal · plot 15 × 40 ft · 960 sq ft built-up · G+1 · 2 bedrooms. A small family needs two private bedrooms and borrowed daylight on a narrow frontage.
Peach Fold
Concept home P02 · Playful contemporary · plot 20 × 35 ft · 1,160 sq ft built-up · G+1 · 3 bedrooms. A young family wants 3 bedrooms and a welcoming arrival on a small plot.
Indigo Court
Concept home P03 · Modern Indian courtyard · plot 20 × 40 ft · 1,360 sq ft built-up · G+1 · 3 bedrooms. A multigeneration family wants one ground-floor bedroom and a small puja niche.
Sage Frame
Concept home P04 · Soft contemporary · plot 25 × 40 ft · 1,700 sq ft built-up · G+1 · 3 bedrooms. A family wants generous social space and a quiet room for parents downstairs.
Brick Breeze
Concept home P05 · Contemporary exposed brick · plot 25 × 50 ft · 1,950 sq ft built-up · G+1 · 4 bedrooms. Four bedrooms must share a practical home with a screened stair and shaded living.
Rose Arc
Concept home P06 · Contemporary arches · plot 30 × 40 ft · 1,736 sq ft built-up · G+1 · 3 bedrooms. A family with visiting parents wants a memorable facade and simple daily circulation.
Clear design. Clear pricing.
Home Design & Visualisation: ₹29 per sq ft of total covered built-up area, minimum ₹24,999.
Optional Technical Drawings Add-on: additional ₹20 per sq ft, minimum ₹15,000. Minimums apply independently.
Applicable taxes, if any, are additional and confirmed in your quotation.
- Dimensioned 2D layouts and furniture
- Furnished 3D floor plans
- Exterior, gate, boundary and agreed terrace visuals
- All agreed-room interior visuals
- Real rotating and zoomable 3D model
- Material and colour direction
Our process
- Tell us about your plot — Share measurements, road sides, city, family needs and reference preferences.
- Agree the brief — Confirm chargeable area, rooms, visuals, optional drawings and milestones.
- Shape the layout — Review how the rooms, light, movement and everyday functions connect.
- See the home — Explore exterior, interiors and the real model; consolidate your feedback.
- Receive your design set — Receive agreed files and, when selected, coordinated technical drawings after required review.
About
SONAKSHA brings residential planning, visualisation and drawing coordination into one clear design conversation. Our team helps you understand the home before construction, from room relationships to finishes and the optional technical set.
Questions
- What area is used for the fee?
- The total covered built-up area of every floor being designed, not the plot area.
- Is there more than one package?
- There is one Home Design & Visualisation package. Technical drawings are an optional add-on.
- What is the minimum fee?
- The main minimum is ₹24,999. If selected, the technical add-on has its own ₹15,000 minimum.
- Are interiors included?
- Yes, interior visuals for all rooms agreed in your brief. The room list and views are confirmed before work.
- Are interior execution drawings included?
- Detailed interior working drawings are part of the optional technical add-on.
- Can I rotate the house?
- The design service includes a genuine interactive model. Completed portfolio examples provide orbit, zoom and relevant floor controls.
From Delhi NCR sites to homes across India.
More than five years of residential design experience, beginning with offline work in Delhi NCR. Now bringing that experience to homeowners online across India.
- Residential design experience
- 5+ years
- Completed by the studio
- 2,500+ projects
- Google rating
- 4.9 / 5 · 1,000+ reviews
Studio-reported figures. Google ratings and review counts may change.
The 15 homes displayed on this website are concept studies, not photographs or records of the completed client projects.
House design, shaped around your plot.
SONAKSHA Home Design & 3D Studio offers online house design services in India for independent homes: a dimensioned plan, exterior and agreed-room interior visuals, and an interactive model you can explore before construction.
Start with your family, not a stock plan
From a compact home to a duplex, bungalow or villa brief, the starting point is your measured site and everyday needs. The collection is original concept work, not built client projects or construction-ready plans.
Explore the concept homes · Read the house design guide · See the complete package